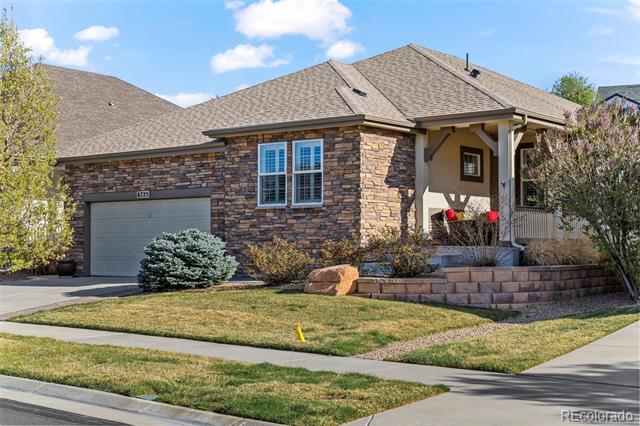
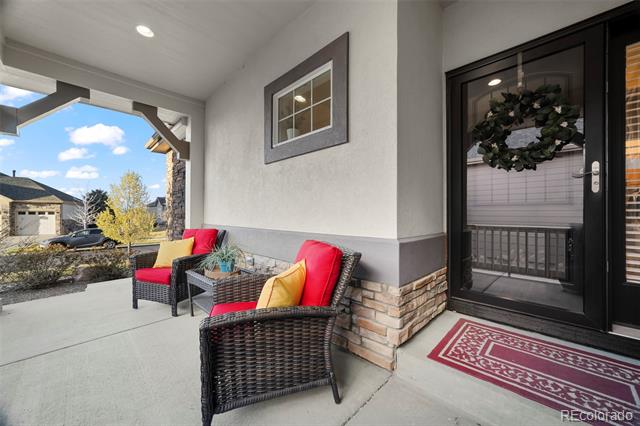
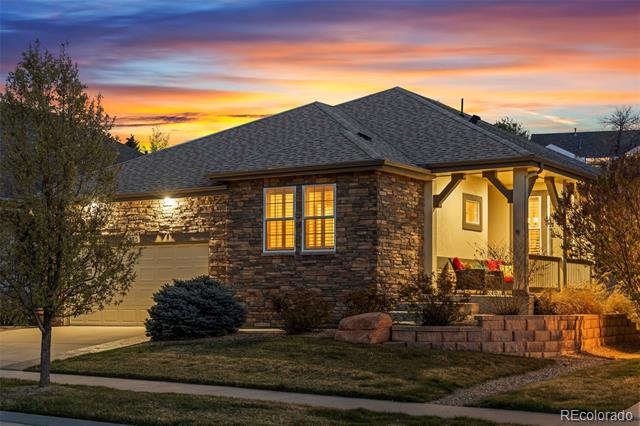

Single-story stone-and-brick home with an attached garage and covered front porch.
8725 Deframe Court
8725 Deframe Court
8725 Deframe Court
8725 Deframe Court
8725 Deframe Court
8725 Deframe Court
8725 Deframe Court
8725 Deframe Court
8725 Deframe Court
8725 Deframe Court
8725 Deframe Court
8725 Deframe Court
8725 Deframe Court
8725 Deframe Court
8725 Deframe Court
8725 Deframe Court
8725 Deframe Court
8725 Deframe Court
8725 Deframe Court
8725 Deframe Court
8725 Deframe Court
8725 Deframe Court
8725 Deframe Court
8725 Deframe Court
8725 Deframe Court
8725 Deframe Court
8725 Deframe Court
8725 Deframe Court
8725 Deframe Court
8725 Deframe Court
8725 Deframe Court
8725 Deframe Court
8725 Deframe Court
8725 Deframe Court
8725 Deframe Court
8725 Deframe Court
8725 Deframe Court
8725 Deframe Court
8725 Deframe Court
8725 Deframe Court
8725 Deframe Court
8725 Deframe Court
8725 Deframe Court
8725 Deframe Court
8725 Deframe Court
8725 Deframe Court
8725 Deframe Court
8725 Deframe Court
8725 Deframe Court
SEE ALL PHOTOS
Single-story stone-and-brick home with an attached garage and covered front porch.
8725 Deframe Court
8725 Deframe Court
8725 Deframe Court
8725 Deframe Court
8725 Deframe Court
8725 Deframe Court
8725 Deframe Court
8725 Deframe Court
8725 Deframe Court
8725 Deframe Court
8725 Deframe Court
8725 Deframe Court
8725 Deframe Court
8725 Deframe Court
8725 Deframe Court
8725 Deframe Court
8725 Deframe Court
8725 Deframe Court
8725 Deframe Court
8725 Deframe Court
8725 Deframe Court
8725 Deframe Court
8725 Deframe Court
8725 Deframe Court
8725 Deframe Court
8725 Deframe Court
8725 Deframe Court
8725 Deframe Court
8725 Deframe Court
8725 Deframe Court
8725 Deframe Court
8725 Deframe Court
8725 Deframe Court
8725 Deframe Court
8725 Deframe Court
8725 Deframe Court
8725 Deframe Court
8725 Deframe Court
8725 Deframe Court
8725 Deframe Court
8725 Deframe Court
8725 Deframe Court
8725 Deframe Court
8725 Deframe Court
8725 Deframe Court
8725 Deframe Court
8725 Deframe Court
8725 Deframe Court
8725 Deframe Court
Sold

8725 Deframe Court

8725 Deframe Court, Arvada, CO 80005

$836,800
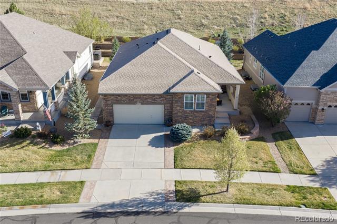
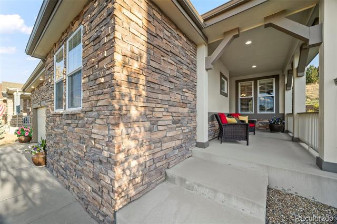
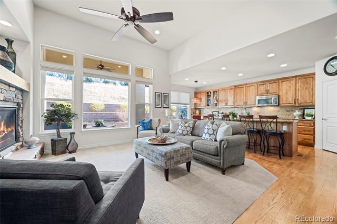
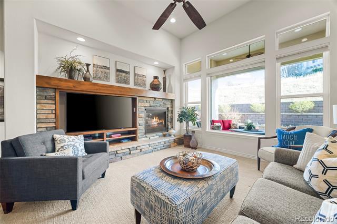
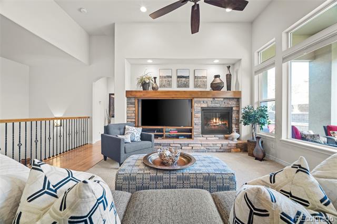
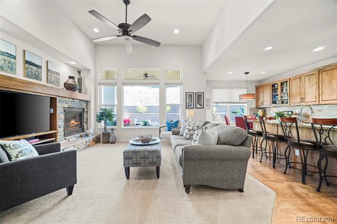
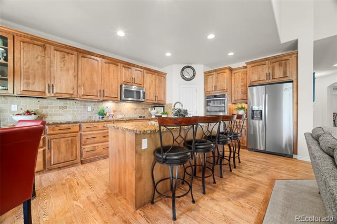
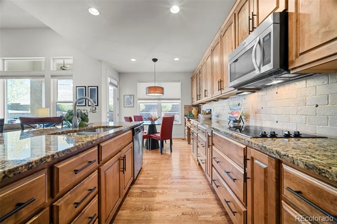
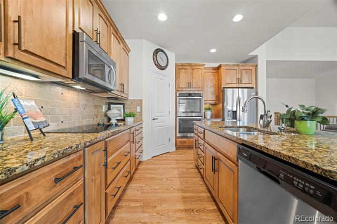
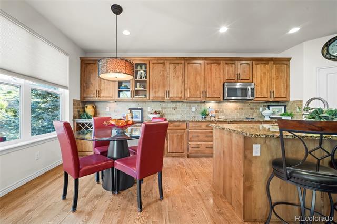
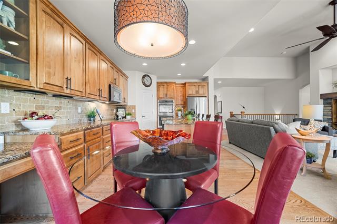
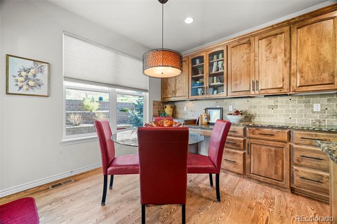
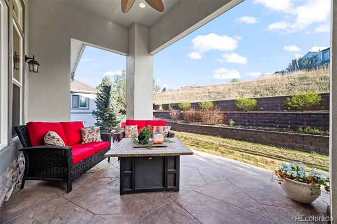
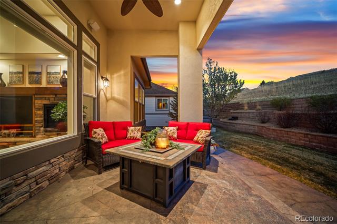
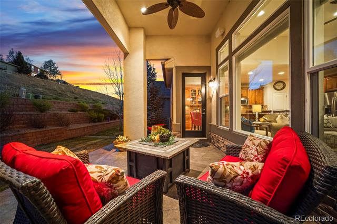
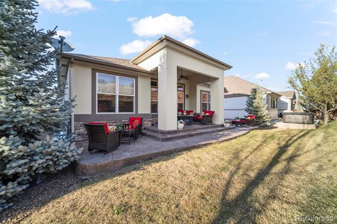
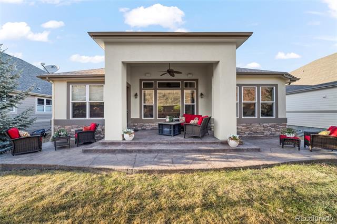
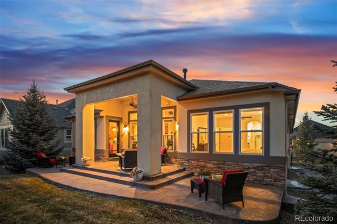
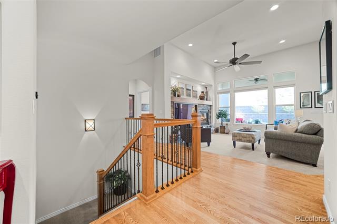
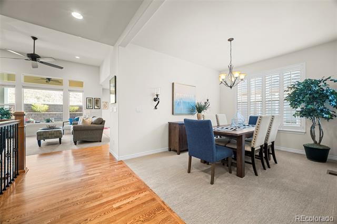
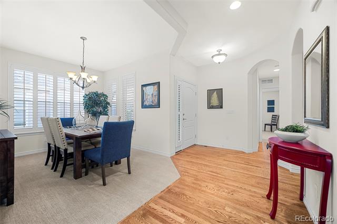
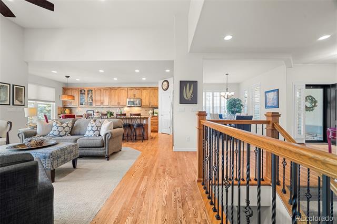
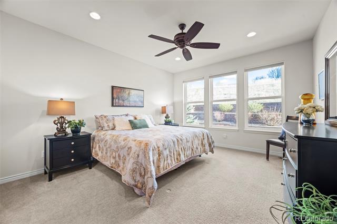
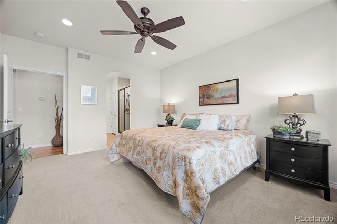
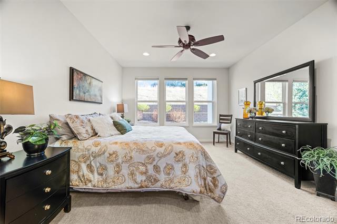
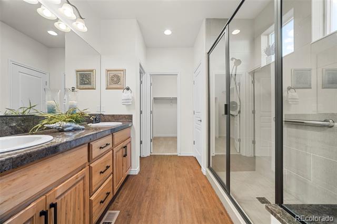
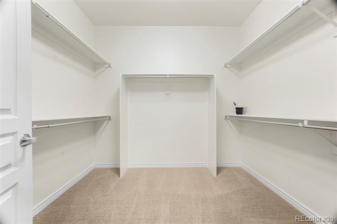
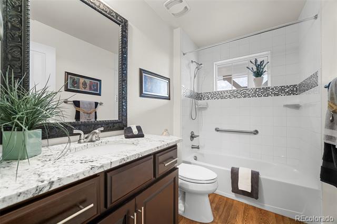
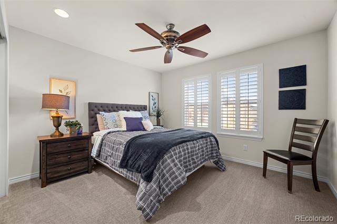
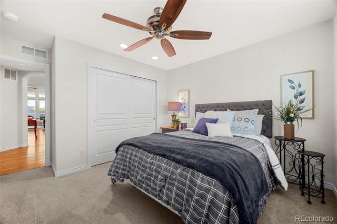
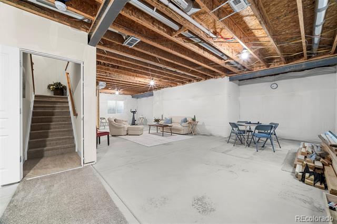
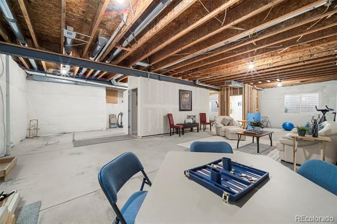
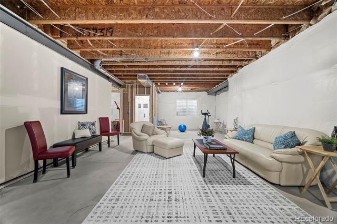
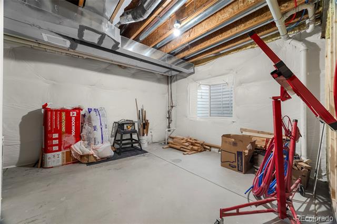
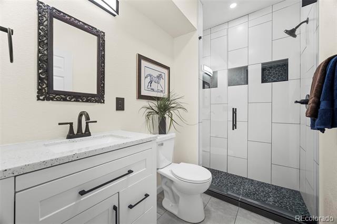
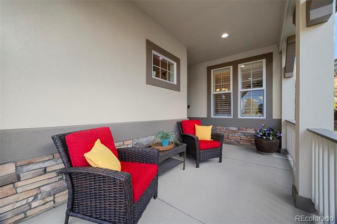
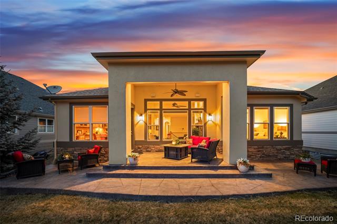
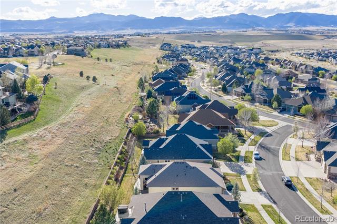
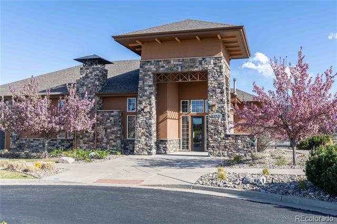
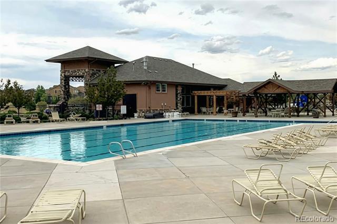
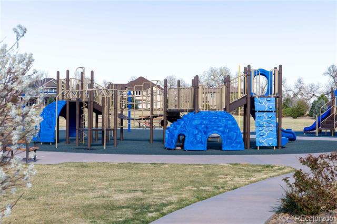
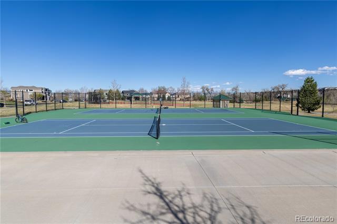
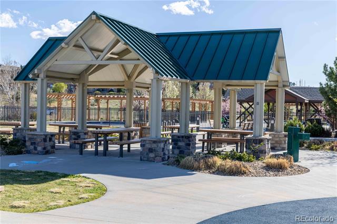
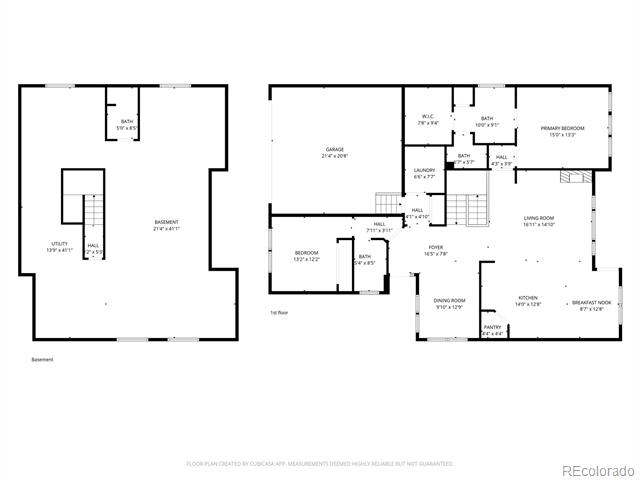
Experience Colorado living in this exceptional Remington-built ranch, nestled in coveted Wild Grass of Whisper Creek. Perfectly positioned, backing to open space, this residence offers a rare blend of privacy and effortless, maintenance-free living. The home's stone-accented facade, professionally curated landscaping and inviting covered patios, set the tone for what lies within. Inside, an open-concept design unfolds with soaring ceilings, elegant architectural details and a seamless flow designed for both intimate living and grand entertaining. A chef-inspired kitchen--rich with detail and function--featuring 42" maple cabinetry with crown molding, granite countertops, double ovens and an huge island for great entertaining. Thoughtful touches including a walk-in pantry, high ceiling and a sunlit breakfast nook. Anchoring the home, the great room complete with a stacked stone fireplace wall with built-in shelving and art niche. A wall of windows frames the tiered walls and open space view. The primary suite offers a peaceful escape with a spa-inspired en-suite bath and a walk-in closet designed for two. Secondary bedroom provides flexibility for guests or a private office. Outside is your private sanctuary, with a multi-level stamped concrete patio, southern exposure and speakers that create the perfect setting for morning coffee, or quiet relaxation under Colorado evening skies. Mature landscaping and strategically placed evergreens enhance both beauty and privacy. The expansive lower level offers endless possibilities, already enhanced with a stylish 3/4 bath and multiple egress windows. Completing the home is an oversized, finished 2-car garage. Set within one of West Arvada's most desirable communities, this home offers scenic trails, parks, community pool and a lock-and-leave lifestyle - minutes from Olde Town Arvada, Golden, Boulder and Denver. This is more than a home--it's a lifestyle defined by quality, comfort, and timeless design.

2
beds

3
baths

1,731 Sq.Ft. LIVING AREA

7,449 Sq.Ft. lot

Lynn Hodges

Lynn Hodges

Features & Amenities

Interior

  • total bedrooms2
  • Total bathrooms3
  • full bathroom1
  • three quarter bathrooms2
  • Flooring Carpet, Laminate, Tile, Wood
  • Fireplace Great Room
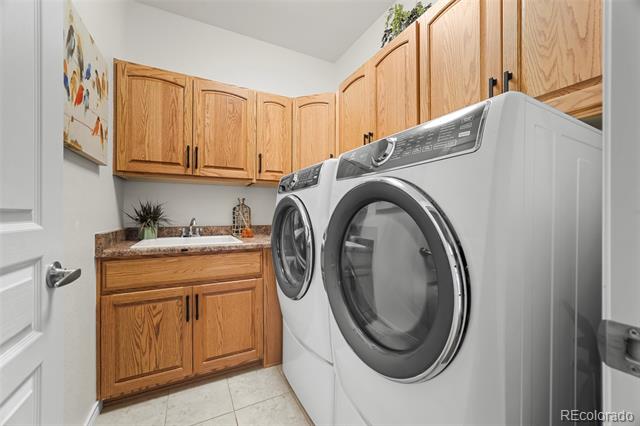
  • APPLIANCES Cooktop, Dishwasher, Disposal, Double Oven, Dryer, Gas Water Heater, Humidifier, Microwave, Refrigerator, Sump Pump, Washer
  • other interior Features Breakfast Nook, Built-in Features, Ceiling Fan(s), Eat-in Kitchen, Entrance Foyer, Granite Counters, High Ceilings, Kitchen Island, Open Floorplan, Pantry, Primary Suite, Smart Thermostat, Smoke Free, Solid Surface Counters, Utility Sink, Vaulted Ceiling(s), Walk-In Closet(s)

Area & Lot

  • Status Sold
  • Date Sold May 22, 2026
  • Living Area1,731 Sq.Ft.
  • Lot Area7,449 Sq.Ft.
  • MLS® ID4388192
  • TypeResidential
  • YEAR BUILT2014
  • NeighborhoodArvada
  • Architecture StylesContemporary
  • View DescriptionMeadow
  • Elementary SchoolMeiklejohn
  • Middle SchoolWayne Carle
  • High SchoolRalston Valley
  • School DistrictJefferson County R-1

Exterior

  • STORIES1
  • Garage Space2.0
  • water SourcePublic
  • utilitiesCable Available, Electricity Connected, Natural Gas Connected, Phone Available
  • roofComposition
  • lot featuresCul-De-Sac, Greenbelt, Landscaped, Level, Master Planned, Meadow, Open Lot, Sprinklers In Front, Sprinklers In Rear
  • parkingConcrete, Dry Walled, Finished, Lighted
  • HEAT TYPEForced Air
  • AIR CONDITIONINGCentral Air
  • sewerPublic Sewer
  • SubstructureSlab
  • HOA AmenitiesClubhouse, Playground, Pool, Tennis Court(s), Trail(s)
  • other exterior FeaturesGarden, Private Yard

Financial

  • Sales Price$836,800
  • Real Estate Tax $6,085/yr
  • HOA $165/mo
  • Zoning R-1

Arvada

Explore

Work With Lynn

Get assistance in determining current property value, crafting a competitive offer, writing and negotiating a contract, and much more. Contact me today.

Follow Me on Instagram