
Leave a Message

Thank you for your message. I will be in touch with you shortly.

2210 S Vaughn Way Unit: 101
SEE ALL PHOTOS
2210 S Vaughn Way Unit: 101
Courtesy of Keller Williams Advantage Realty LLC
Coming Soon

2210 S Vaughn Way Unit: 101

2210 S Vaughn Way Unit: 101, Aurora, CO 80014

$364,900
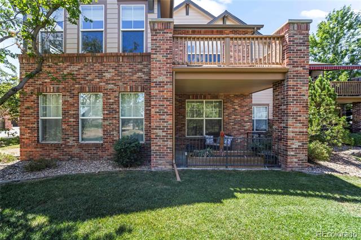
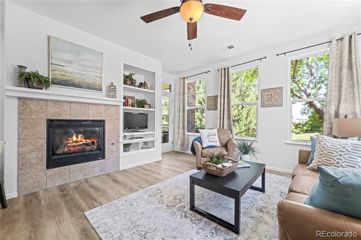
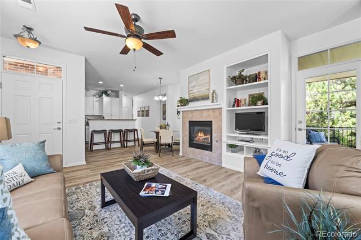
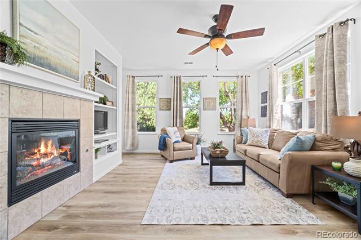
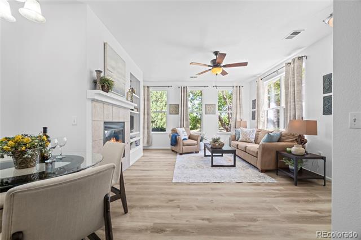
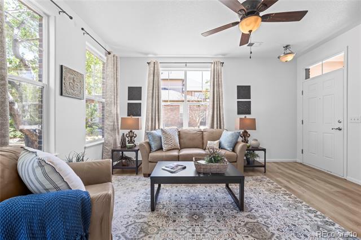
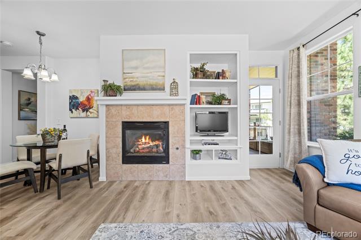
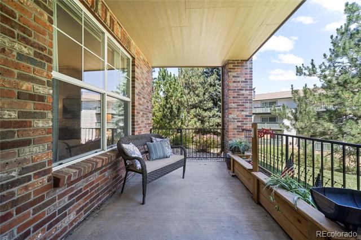
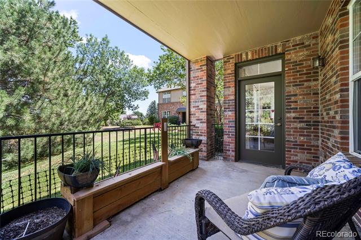
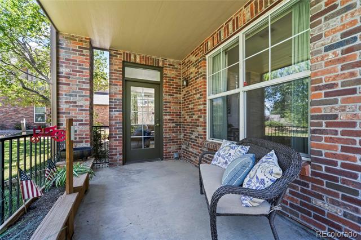
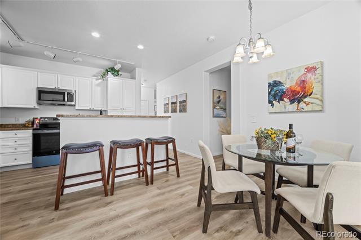
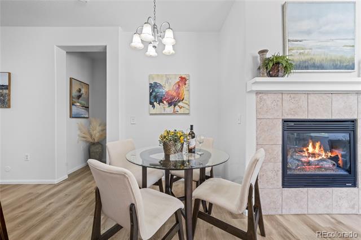
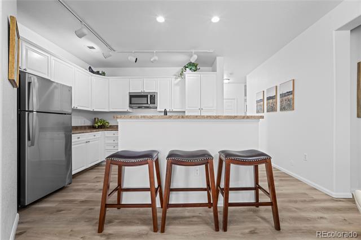
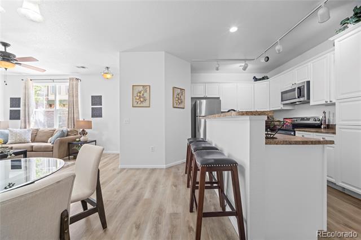
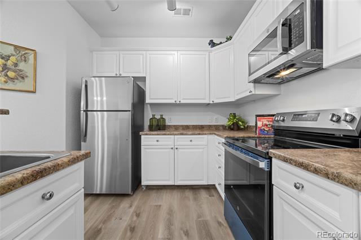
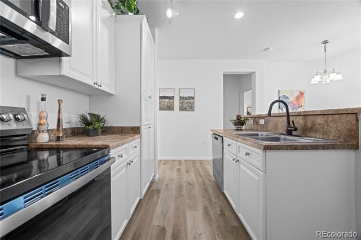
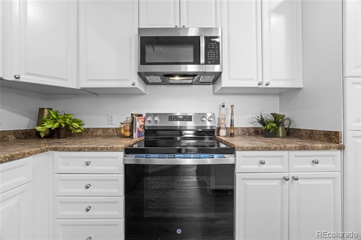
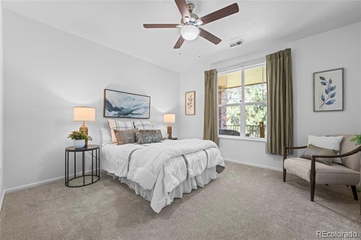
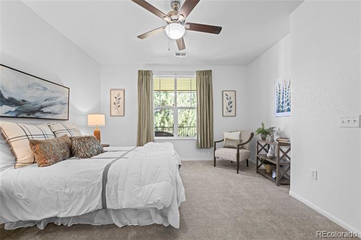
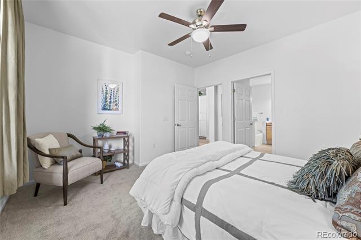
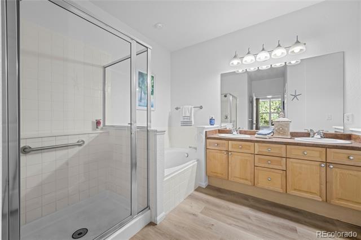
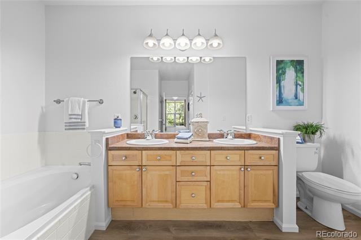
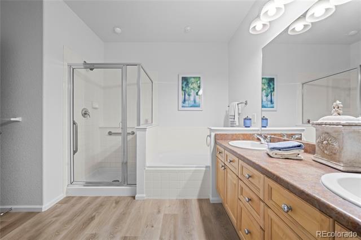
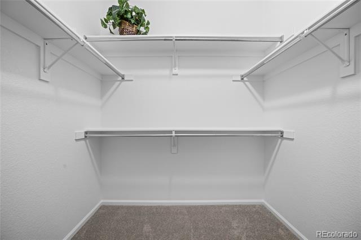
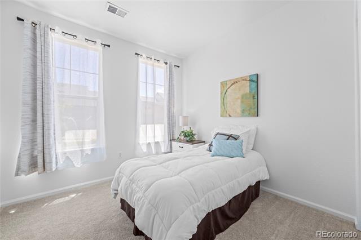
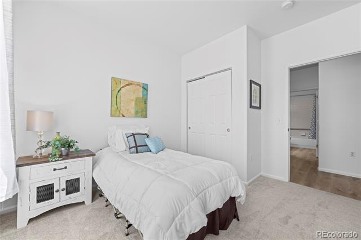
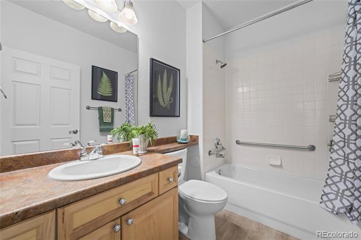
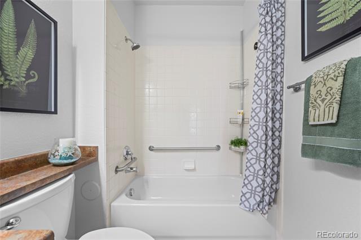
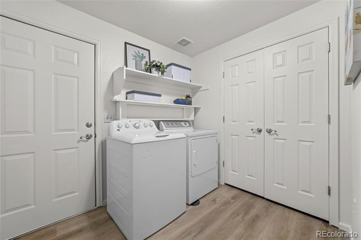
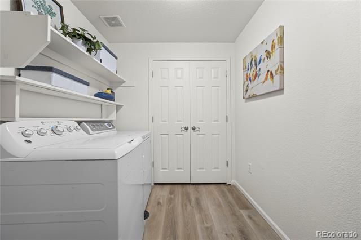
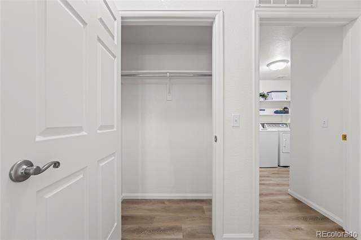
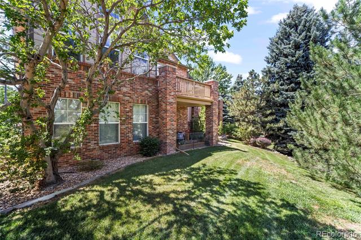
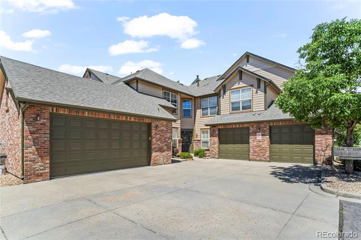
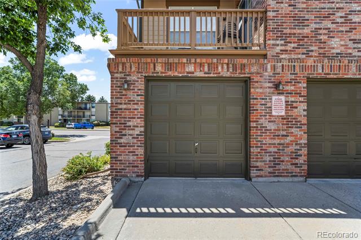
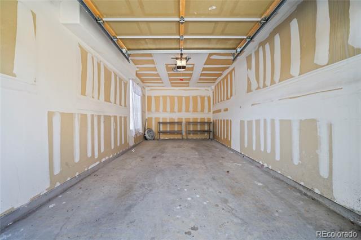
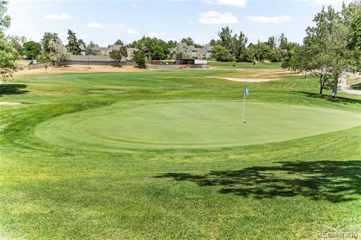
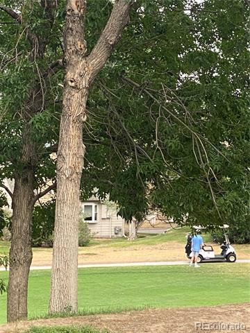
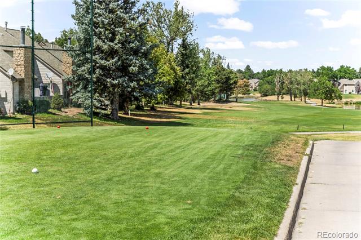
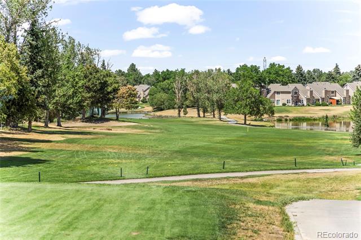
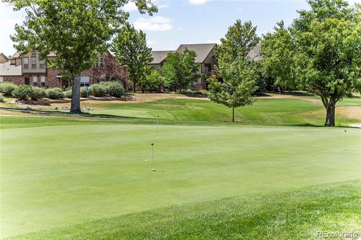
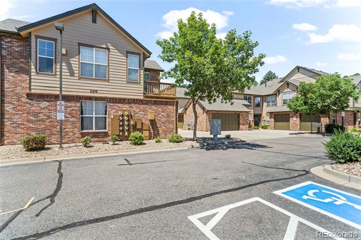
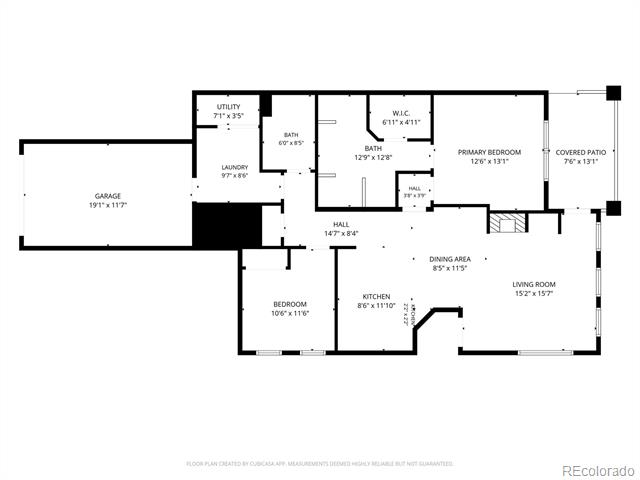
Imagine moving into a practically new home, newly remodeled and maintenance free. This end-unit ranch-style condo offers over $20,000 in recent renovations and a golf course setting! Ground level with no stairs, this thoughtfully remodeled home has an open floor plan in the well-kept community of Country Club Ridge, close to Heather Ridge Golf Course. Brand-new high-end luxury vinyl plank flooring, in the popular white oak design. Freshly painted throughout and brand-new carpeting. The Kitchen has been beautifully refreshed with professionally painted cabinetry, brand new stainless steel GE appliances, breakfast bar seating, generous counter space and a center island. The spacious primary suite offers an outdoor view, new carpet/paint/ceiling fan, large walk-in closet and private ensuite bath is complete with double vanity/soaking tub/separate shower and updated flooring. Second bedroom and full bath provide a private area for a guest or home office. You have your own in unit laundry, with washer and dryer included. Two garages come with this unit, one attached and one detached, directly across from the home. Enjoy peaceful mornings or relaxing evenings on the covered patio overlooking the open space, leading to the golf course. This end-unit location offers additional privacy while the ground-floor design provides easy accessibility throughout. Recent improvements include a high-end LVP durable flooring/all new carpet/paint, stainless steel GE appliances, gas log fireplace, hot water heater and updated AC. Located within the highly regarded Cherry Creek School District, close to Cherry Creek State Park, big box shopping and small locally owned restaurants, parks, medical facilities, public transportation, 30 mins to DIA airport and major commuter routes. A rare opportunity to own an updated, turnkey condo with a private patio, open space and accessibility. See the HOME BOOK and video tour for a closer look! See the Video for more details! LOOK FOR THE OPEN HOUSE!

2
beds

2
baths

1,201 Sq.Ft. LIVING AREA

1,742.4 Sq.Ft. lot

Lynn Hodges

Lynn Hodges

Features & Amenities

Interior

  • total bedrooms2
  • Total bathrooms2
  • full bathrooms2
  • Laundry room In Unit
  • Flooring Carpet, Vinyl
  • Fireplace Great Room
  • APPLIANCES Cooktop, Dishwasher, Disposal, Dryer, Microwave, Oven, Range, Refrigerator, Washer
  • other interior Features Built-in Features, Ceiling Fan(s), Eat-in Kitchen, Five Piece Bath, Kitchen Island, Laminate Counters, No Stairs, Open Floorplan, Primary Suite, Smoke Free, Walk-In Closet(s)

Area & Lot

  • Status Coming Soon
  • Living Area1,201 Sq.Ft.
  • Total Area1,201 Sq.Ft.
  • Lot Area1,742.4 Sq.Ft.
  • MLS® ID2251831
  • TypeCondo
  • YEAR BUILT2004
  • Architecture StylesContemporary
  • View DescriptionGolf Course
  • Elementary SchoolEastridge
  • Middle SchoolPrairie
  • High SchoolOverland
  • School DistrictCherry Creek 5

Exterior

  • STORIES1
  • Garage Space2.0
  • water SourcePublic
  • utilitiesElectricity Available, Natural Gas Available, Phone Available
  • roofUnknown
  • lot featuresOn Golf Course, Open Space
  • parkingConcrete, Dry Walled, Lighted
  • HEAT TYPEForced Air
  • AIR CONDITIONINGCentral Air
  • sewerPublic Sewer
  • HOA AmenitiesParking
  • security FeaturesCarbon Monoxide Detector(s), Smoke Detector(s)

Financial

  • Sales Price$364,900
  • Real Estate Tax $2,889/yr
  • HOA $408/mo

Mortgage Calculator

Estimate your monthly mortgage payment, including the principal and interest, property taxes, and HOA. Adjust the values to generate a more accurate rate.

All estimates are provided for informational purposes only. Actual amounts may vary.
$0,000 Your Payment 20 15 65
$0,000 Your Payment

Work With Lynn

Get assistance in determining current property value, crafting a competitive offer, writing and negotiating a contract, and much more. Contact me today.

Follow Me on Instagram