Leave a Message

Thank you for your message. I will be in touch with you shortly.

12850 W Montana Drive
SEE ALL PHOTOS
12850 W Montana Drive
Coming Soon

12850 W Montana Drive

12850 W Montana Drive, Denver, CO 80228

$665,000
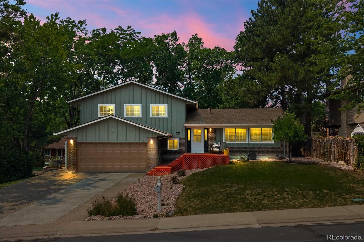
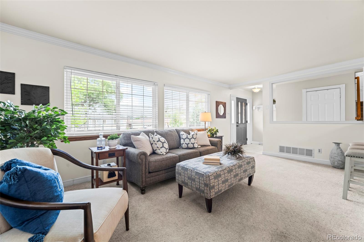
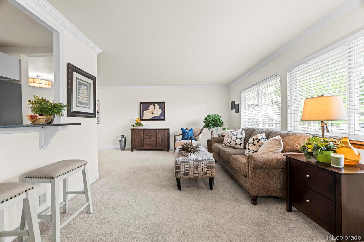
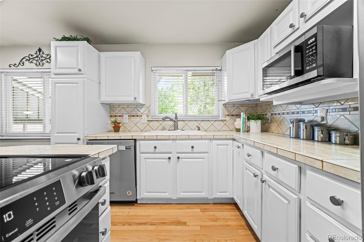
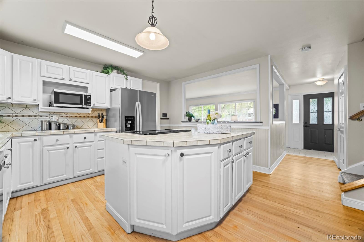
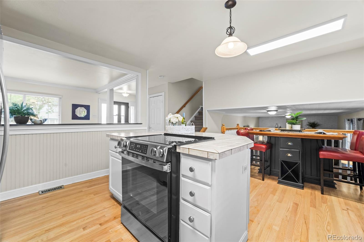
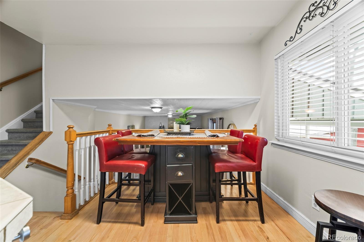
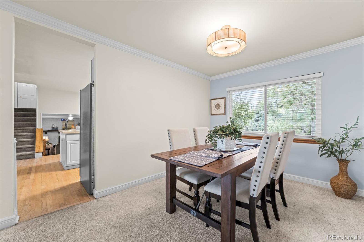
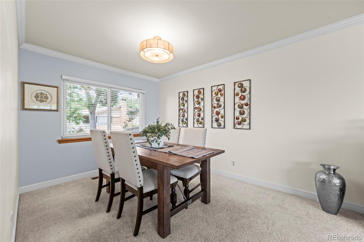
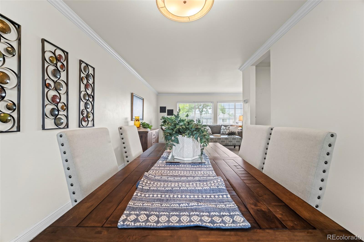
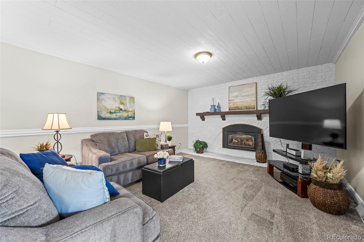
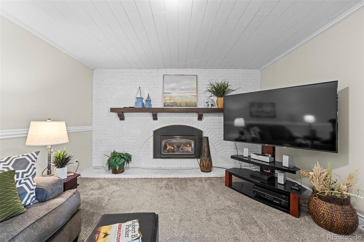
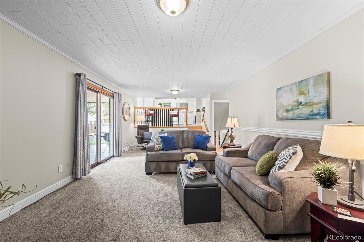
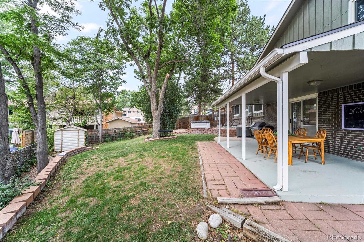
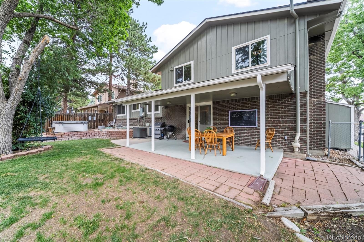
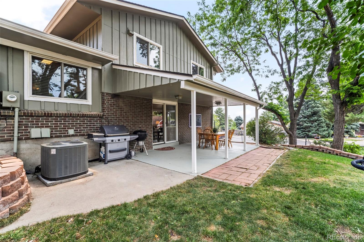
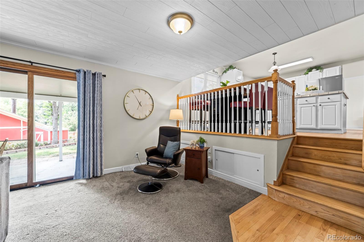
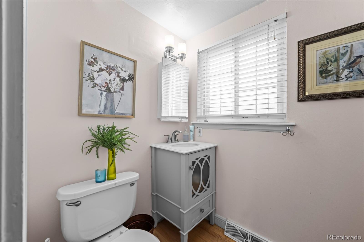
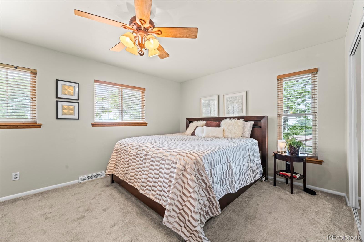
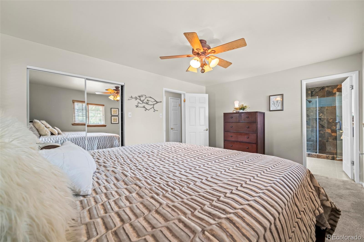
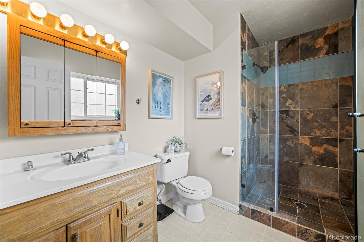
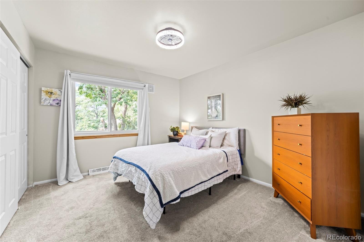
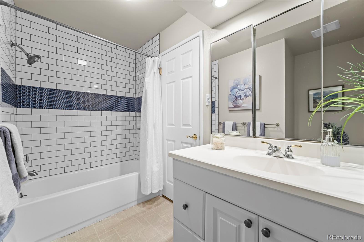
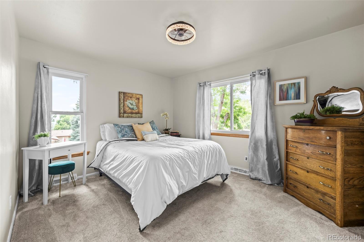
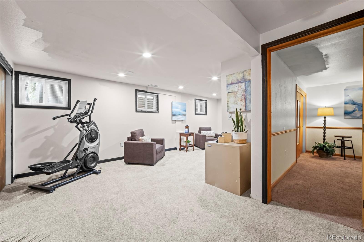
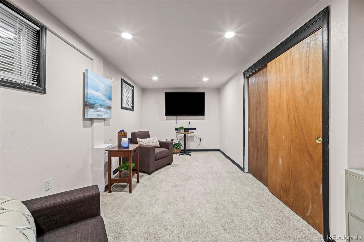
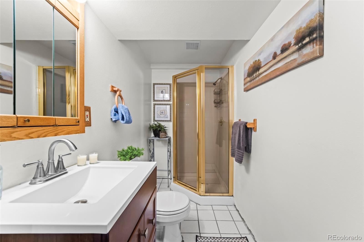
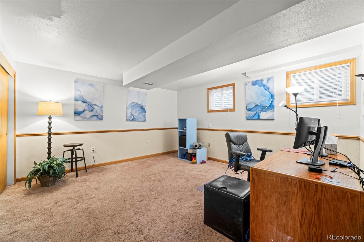
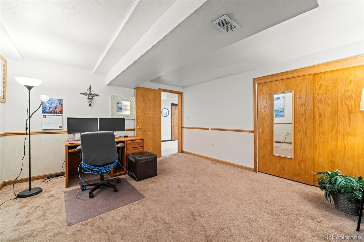
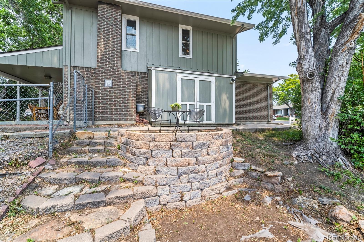
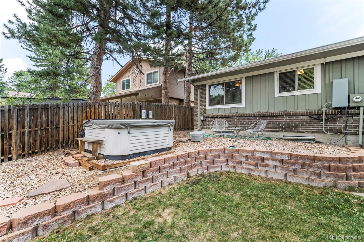
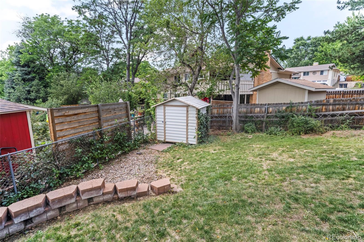
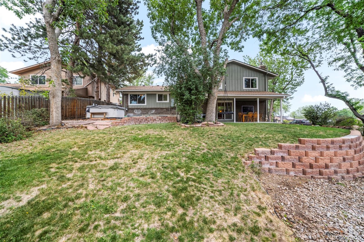
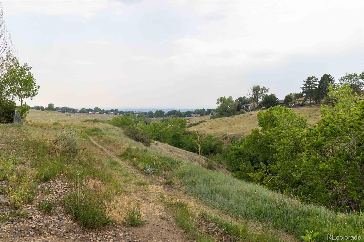
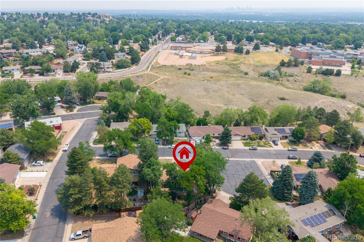
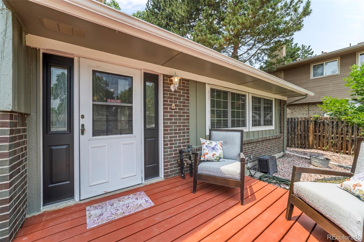
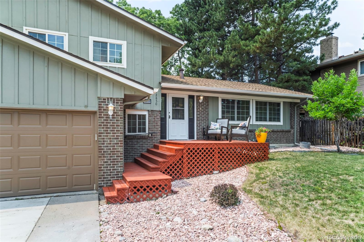
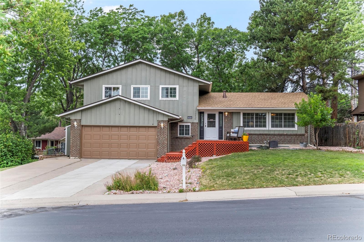
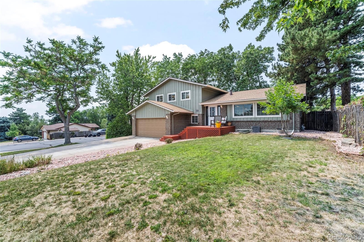
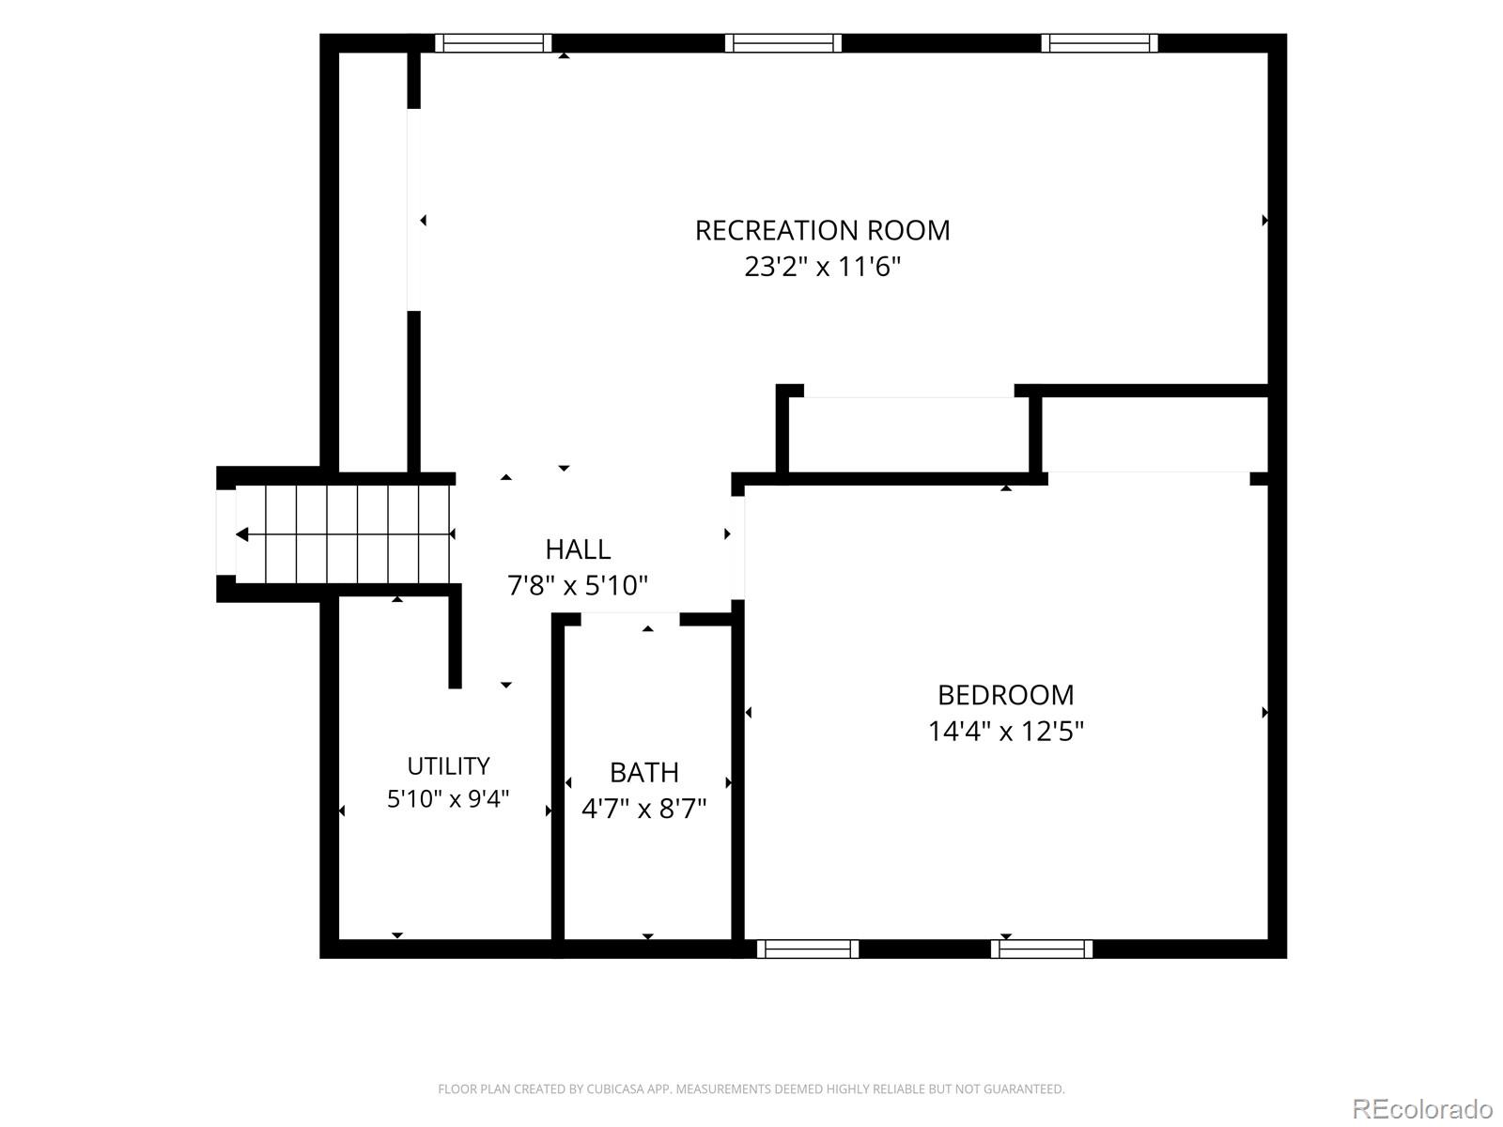
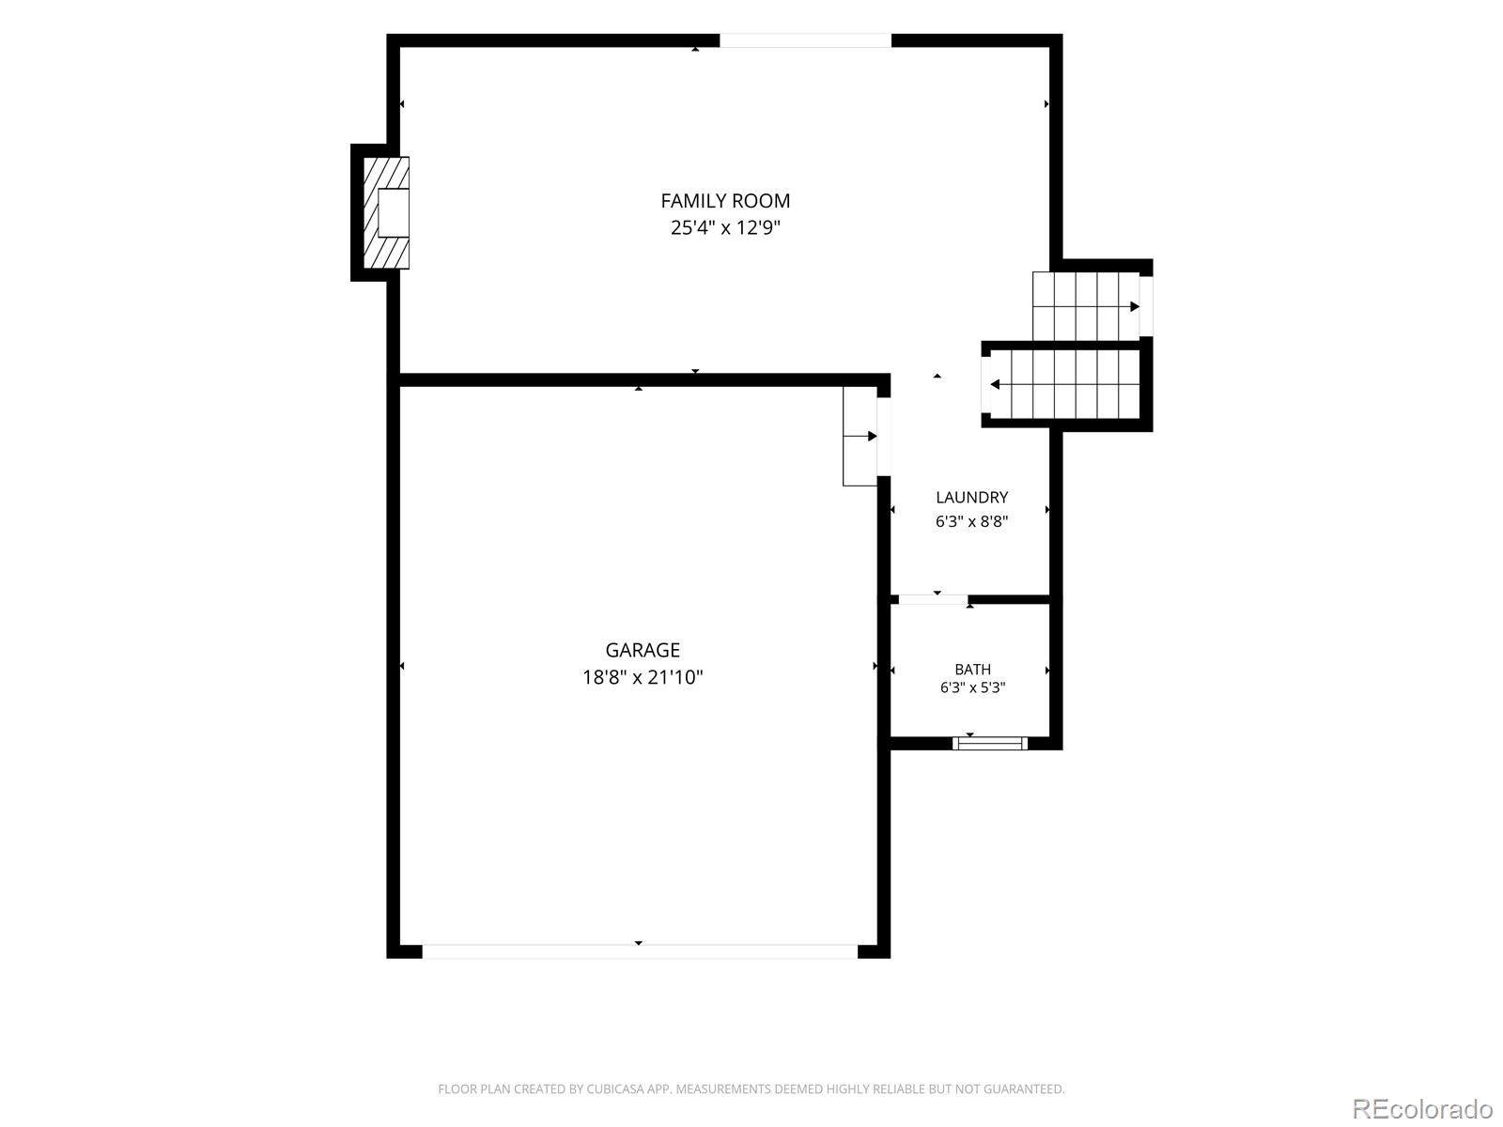
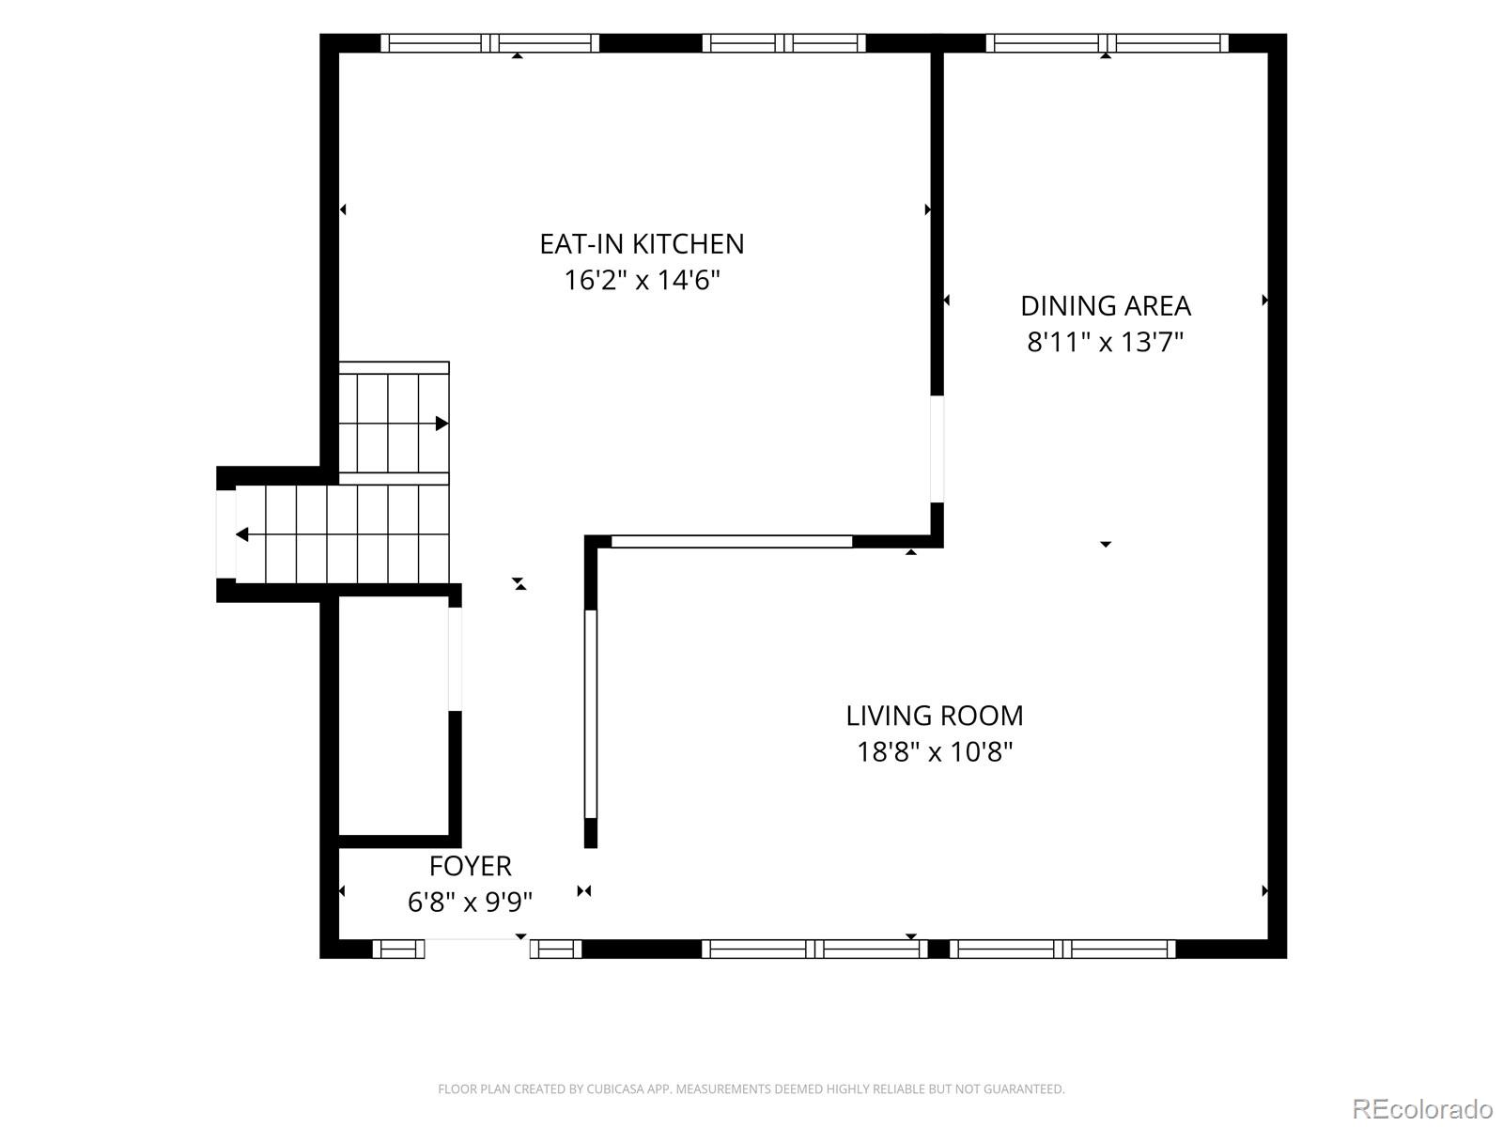
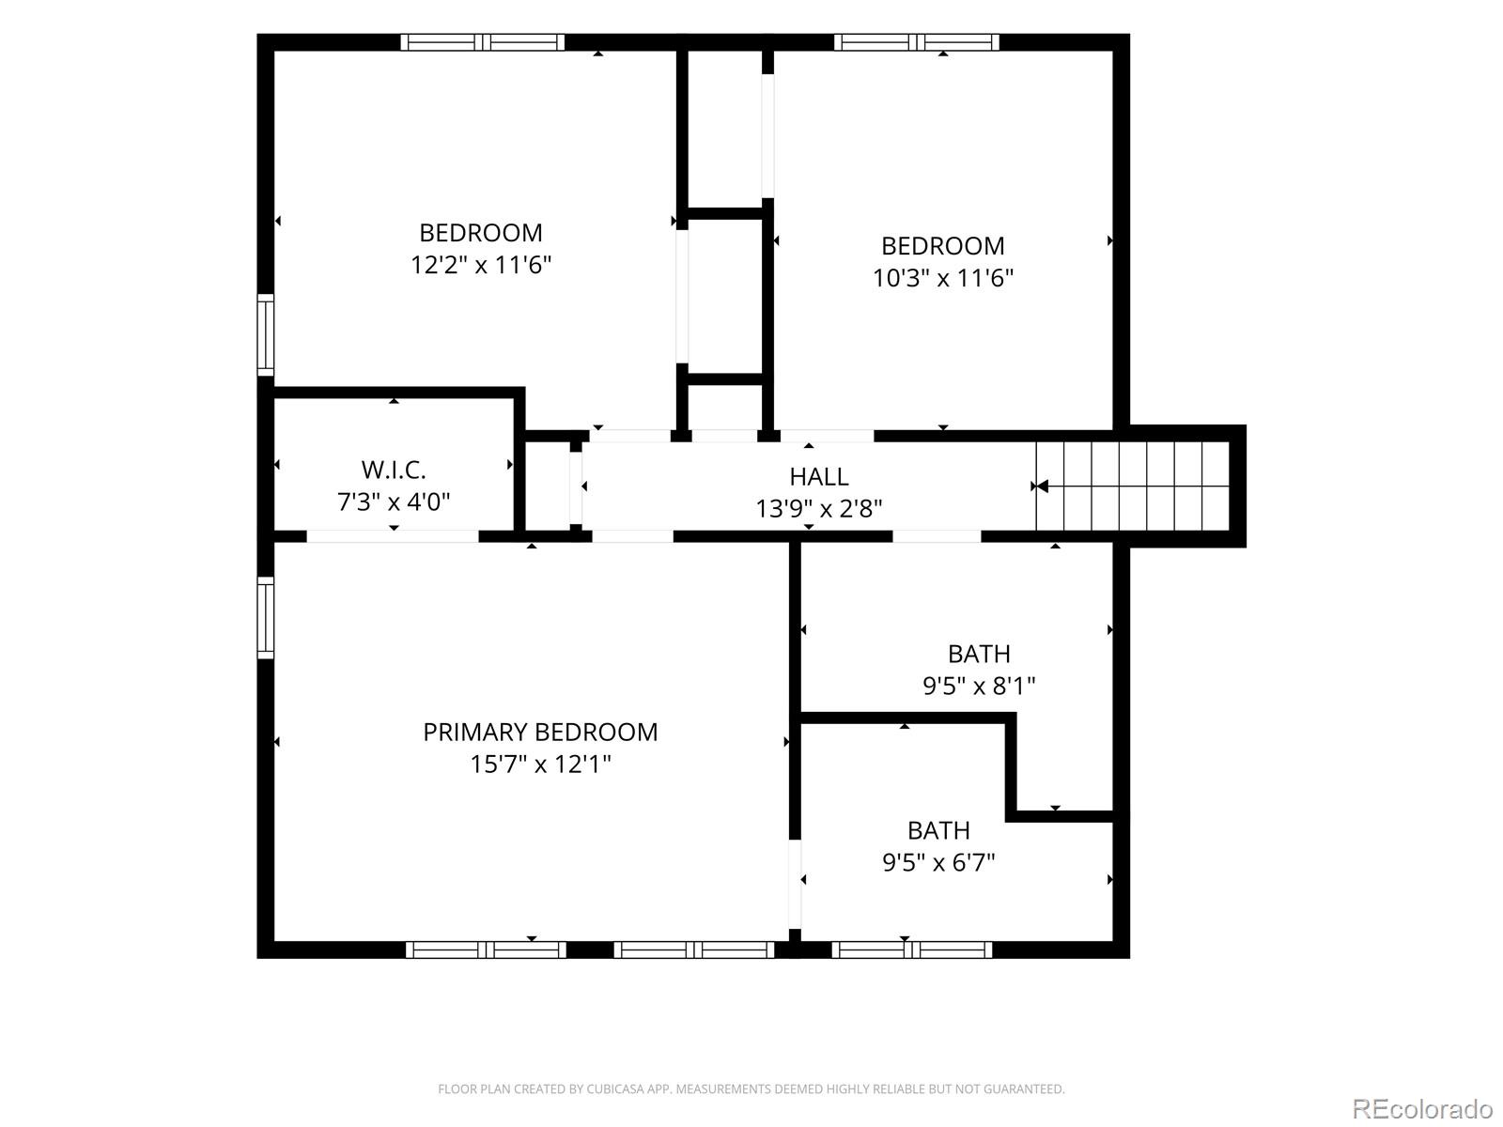
Welcome to one of Green Mountain Village's most desirable locations! Perfectly situated on a quiet cul-de-sac, this beautifully updated home offers 2,674 finished sq. ft. 4 beds/4 baths, multiple living spaces and a combination of comfort, flexibility and outdoor living. Thoughtfully remodeled with open-concept design, where the living room flows into the kitchen with freshly painted cabinetry, refinished hardwood floors, stainless appliances, center island with cooktop, breakfast bar seating -perfect for everyday living and entertaining. The inviting family room showcases a cozy gas fireplace and patio door leading to the covered patio and backyard, loaded with mature shade trees. Upstairs, a spacious primary suite features a walk-in closet and updated ensuite bath with custom tile shower and seamless glass enclosure. The finished basement expands the possibilities with a large 4th bedroom, three-quarter bath, recreation room, offering flexibility for a home office, fitness area, media room or hobby room. Outside, enjoy Colorado living with a covered patio, paver patio, newer exterior paint with designer colors, hot tub, two storage sheds, and a beautifully landscaped .23-acre corner lot. The oversized driveway includes dedicated RV parking--a rare find with **No HOA**. Major BIG TICKET items provide peace of mind, new roof (2023), exterior paint (2024), refinished hardwoods (2026), fresh interior paint, updated lighting, updated electrical panel (2025), furnace and central air (2018), kitchen cabinet refresh, newer appliances, remodeled bathrooms, carpet and more. This community offers convenient access to trails, open space, Beech Park, highly regarded Jeffco schools, C-470, Highway 6, I-70, downtown Denver, Golden, world renowned Red Rocks Amphitheater, and the mountains. This move-in-ready home combines generous living space, extensive updates, exceptional outdoor amenities, and an unbeatable location--an outstanding opportunity to enjoy the Colorado lifestyle.

4
beds

4
baths

2,674 Sq.Ft. LIVING AREA

10,019 Sq.Ft. lot

Lynn Hodges

Lynn Hodges

Features & Amenities

Interior

  • total bedrooms4
  • Total bathrooms4
  • full bathroom1
  • three quarter bathrooms2
  • half bathroom1
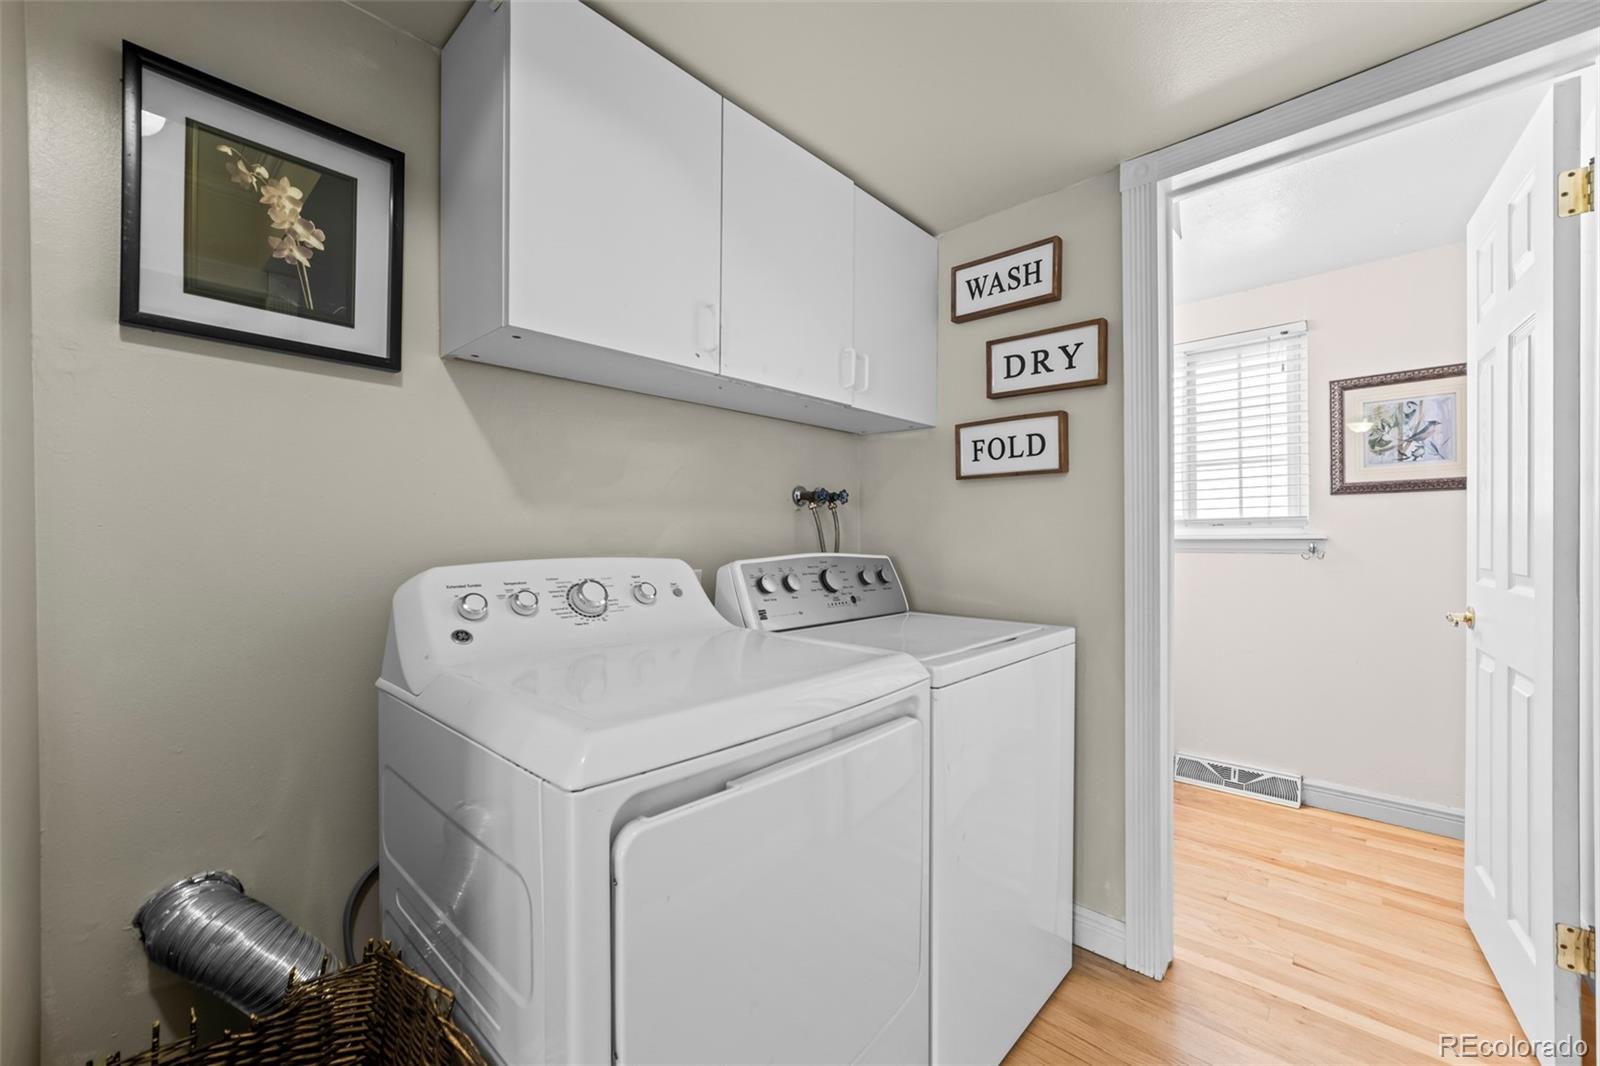
  • Laundry room Sink
  • Flooring Carpet, Tile, Vinyl, Wood
  • Fireplace Family Room
  • APPLIANCES Dishwasher, Disposal, Dryer, Gas Water Heater, Humidifier, Microwave, Oven, Range, Refrigerator, Washer
  • other interior Features Breakfast Bar, Ceiling Fan(s), Eat-in Kitchen, Entrance Foyer, Kitchen Island, Open Floorplan, Primary Suite, Radon Mitigation System, Smoke Free, Solid Surface Counters, Hot Tub, Tile Counters

Area & Lot

  • Status Coming Soon
  • Living Area2,674 Sq.Ft.
  • Total Area2,674 Sq.Ft.
  • Lot Area10,019 Sq.Ft.
  • MLS® ID1977446
  • TypeResidential
  • YEAR BUILT1972
  • NeighborhoodLakewood
  • Architecture StylesTraditional
  • Elementary SchoolHutchinson
  • Middle SchoolDunstan
  • High SchoolGreen Mountain
  • School DistrictJefferson County R-1

Exterior

  • Garage Space2.0
  • water SourcePublic
  • utilitiesCable Available, Electricity Connected, Natural Gas Connected, Phone Available
  • roofComposition
  • lot featuresCorner Lot, Cul-De-Sac, Landscaped, Level, Many Trees, Sprinklers In Front, Sprinklers In Rear
  • parkingConcrete, Lighted, Storage
  • HEAT TYPEForced Air
  • AIR CONDITIONINGCentral Air
  • sewerPublic Sewer
  • SubstructureSlab
  • security FeaturesCarbon Monoxide Detector(s), Radon Detector, Smoke Detector(s)
  • other exterior FeaturesGarden, Spa/Hot Tub

Financial

  • Sales Price$665,000
  • Real Estate Tax $4,095/yr
  • Zoning R1

Mortgage Calculator

Estimate your monthly mortgage payment, including the principal and interest, property taxes, and HOA. Adjust the values to generate a more accurate rate.

All estimates are provided for informational purposes only. Actual amounts may vary.
$0,000 Your Payment 20 15 65
$0,000 Your Payment

Lakewood

Explore

Work With Lynn

Get assistance in determining current property value, crafting a competitive offer, writing and negotiating a contract, and much more. Contact me today.

Follow Me on Instagram